Sign In
Upcoming Event
 Free Newsletter

Rethinking the modern library: Designing for communities’ evolving needs

Rochester's Lincoln branch library. (Photo provided by Edge Architecture)
Rochester's Lincoln branch library. (Photo provided by Edge Architecture)
Rethinking the modern library: Designing for communities’ evolving needs


 Listen to this article
Across New York State, public libraries are experiencing a quiet renaissance.
Far from becoming obsolete in the digital age, these institutions are undergoing a redefinition — expanding their role from book lenders to community anchors, workforce hubs, educational centers, and safe gathering places. As their function evolves, so too must their physical spaces. This shift is driving a new era of design and planning for libraries.
With a resurgence of library projects, local firm Edge Architecture, conducted a statewide research initiative in 2024 titled “Enhancing Library Spaces for Our Communities.” The survey captured input from library staff in urban, suburban, and rural contexts, offering a rare, data-driven look into usage trends, patron needs, spatial priorities, and operational challenges. The results reveal critical insights for how architects, library directors, and civic stakeholders can collaborate to meet the moment, and shape the future.
Libraries as third places
The study confirmed what many in the field have long suspected: libraries are increasingly serving as vital “third places”, welcoming, non-commercial environments where people gather beyond home or work. 70% of participating libraries reported an increase in patronage over the past few years, despite the rise of digital media.
Yet 73% of respondents also said their current layout no longer meets the needs of their community.
This disconnect highlights a pivotal challenge: while libraries are being asked to do more than ever, many are working within aging or inflexible spaces that were not designed for today’s multi-purpose demands.
“We have a clear vision of how we could serve our community with the right facility,” one survey respondent noted. “But we don’t have a plan to get there.”
With thoughtful design, libraries can reclaim their potential and not only as places of learning, but as engines of community resilience, innovation, and inclusion.

Who uses libraries, and how?
The survey asked libraries to rank which age groups use their services most. The results surprised some: preschool-aged children and their families ranked highest, followed by older adults (50+). Teens and young adults (18–29), however, showed the lowest usage rates.
This pattern reflects programming investments that focus heavily on early literacy, an essential function, but often taper off for teens and young adults. Dedicated programs and design can help be a catalyst for change.
As libraries experience change, architects are introducing:
- Teen zones that balance independence with safety.
- Makerspaces and STEM labs that appeal to high school and college-age patrons.
- Sensory-friendly spaces that minimize overstimulation, providing inclusive environments for neurodiverse patrons.
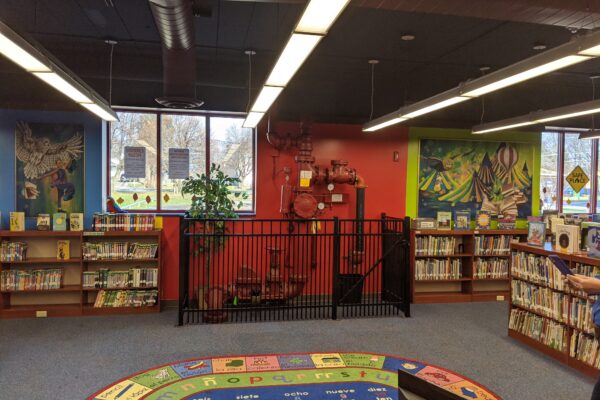
At a recent renovation for the Lincoln Branch Library in Rochester, Edge Architecture reconfigured circulation, created distinct zones for children and teens, and introduced secure layouts that balance openness with safety. These design choices reinforced the library’s role as both a trusted neighborhood anchor and a vibrant youth destination.
The shift toward support services and digital access
While books remain central, survey data underscores a broader story: the top-ranked use among adult patrons is direct staff support — help with job searches, tutoring, or using technology. Yet fewer than half of libraries reported having adequate meeting or collaborative spaces.
Architects can help resolve spatial tension between stacks and public spaces. By analyzing circulation data, architects can help libraries:
- Right-size collections to free space for collaboration.
- Plan multipurpose rooms adaptable for classes, counseling, or events.
- Integrate technology hubs seamlessly with traditional collections.
This isn’t about diminishing the role of books, but about balancing collections with the expanding mission of the library.
What do libraries need most?
When asked about the biggest needs facing libraries in the future, respondents emphasized three clear priorities:
- Flexible, multi-use spaces.
- Consistent and increased funding.
- Design that positions libraries as a true community resource hub.
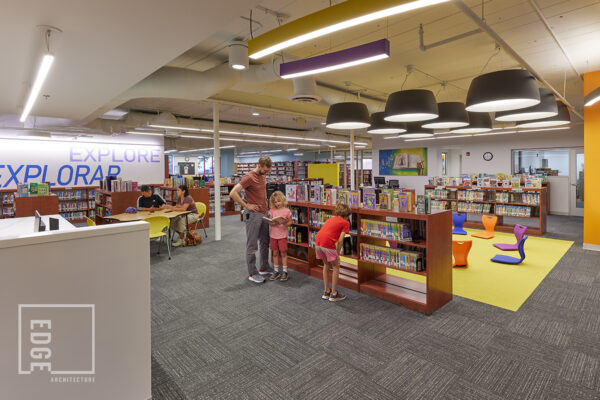
Designing for flexibility means more than flexible furniture. It involves rethinking acoustics, lighting, storage, technology access, an wayfinding to support a wide range of activities – from quiet study to public programming to social services.
One consistent theme across all demographics was a desire for spaces that feel safe, inclusive, and accessible to all. That includes neurodivergent-friendly zones, ADA compliant restrooms and entries, private meeting rooms for social service use, and sensory-friendly design features like low-stimulation colors, quiet zones, and soft flooring.
These aren’t luxuries. They are essential components of a 21st-century library.
Designing for long-term impact
Architects provide designs rooted in partnership, research, and adaptability. Every library is different, and so is every community.
Pre-design engagement, including community charettes, feasibility studies, and master planning are critical to uncovering needs. Working with directors and staff to assess collections, architects analyze space usage and map out a phased vision grounded in budget realities and long-term goals.
A vision forward
The library of tomorrow is not just a place to borrow books. It is a place to access opportunity.
Whether that means providing reliable Wi-Fi to those without, a quiet space to study, a venue for local events, or a hub for health and housing support, public libraries are becoming one of the most adaptable and important civic institutions in our society.
Architecture has a role to play in that transformation. By listening to library leaders, understanding patron behavior, and designing spaces that can flex and grow with changing needs, we can create environments that don’t just house communities, but empower them.
For libraries, and the people they serve, that could make all the difference. Check out your local library and see these changes in reality – another example of how architecture creates place.
AIA Rochester contributes a quarterly column entitled “Architecturally Speaking,” which features contributions from its members. Edge Architecture offers a full range of professional services for new construction and renovations. Their experience and knowledge base range from code compliance to environmental assessment, evaluation of construction estimates, team integration and coordination, and project management. Located in Rochester NY, Edge Architecture’s over two decades of work spans throughout New York and the Northeast.
c